 En
 русский
 Español
 عربى
 Deutsch

What Causes Common Defects in Automobile Castings
Industry News-Some casting defects are easy to miss. A part comes out of the mold with a clean surface, and nobody notices anything until machining opens up a row of tiny holes. Other times the trouble shows up at the measuring table, or when the part won't line up with its mating component. For automotive manufacturers, any of these means extra inspection, a late shipment, or a second look at the whole batch.
Most defects trace back to a specific step in production. Metal temperature, mold condition, pouring speed, part geometry, and cooling rate all leave a mark on the finished piece. What looks like a small surface flaw often starts much earlier in the process.
Knowing what each defect looks like and why it forms makes conversations with a casting supplier much more productive.
Why One Defect Rarely Has One Cause
Casting is a chain. The quality of the raw material affects melting. The mold decides how metal enters the cavity. Once pouring ends, solidification takes over.
Picture a part with thick bosses connected by thin walls. The thin walls freeze first. If the feeding system cannot send enough liquid metal to the thick areas as they shrink, voids form inside.
Now picture the opposite problem. Metal rushes into the mold too fast, the flow turns turbulent, and air gets caught in it. The result is gas porosity.
Both parts might look similar from the outside. That's why appearance alone says little about the cause. Finding the real reason means checking the design and the conditions under which the part was made.
Six Defects Worth Knowing
Some defects only affect looks. Others interfere with machining, assembly, or the strength a part needs in service.
Porosity
Porosity means small holes or cavities, either inside the metal or at the surface. It often hides until machining removes the outer layer.
There are two types:
- Gas porosity comes from trapped gas. Moisture, poor venting, and turbulent filling are common sources.
- Shrinkage porosity comes from metal contracting as it cools, with no liquid metal available to fill the gap.
The distinction matters because the fixes differ. Gas problems point toward metal treatment and mold venting. Shrinkage problems point toward the feeding system or the part design.
Shrinkage Cavities
Thick sections cool slowly, and thin ones cool fast. When a part has both, the last place to solidify is usually inside the thick area, and that's where cavities tend to form.
A housing with a heavy central hub is a typical case. If the walls around it freeze early, the hub gets cut off from its supply of liquid metal.
Raising or lowering the pouring temperature seldom fixes this on its own. Riser placement, mold design, alloy choice, and the shape of the part all come into play. For custom work, a drawing review before the mold is built can flag these sections early.
Cold Shut
A cold shut looks like a thin seam where two metal streams met but did not fuse. The metal lost too much heat on the way, so the streams touched without bonding.
Slow filling, a poor gating layout, or a complicated cavity can all cause it. Parts with narrow passages, or with sections filled from different directions, are more exposed.
When one turns up, the useful question is why the streams failed to join. Filling sequence, pouring conditions, and mold layout are the usual places to look.
Inclusions
Inclusions are foreign material trapped in the metal, such as oxide films, slag, or loose sand. Some come from metal preparation, and others from contaminated molds or equipment.
How much they matter depends on size, position, and what the part does. In a machined surface, an exposed inclusion can spoil the finish. Internal ones may need a closer examination to find.
When inclusions keep returning, check the melting practice, the handling equipment, and the mold preparation first.
Hot Cracks
Hot cracks form while the casting is still very hot, during late solidification or early cooling. As the metal contracts, different areas are held back by different amounts, and the stress has to go somewhere.
Sharp corners, sudden changes in wall thickness, and complex structures raise the risk. The alloy matters too.
A crack should be judged by where it is and how deep it runs. A shallow surface mark is not the same as a crack extending into a functional area. Further examination comes before any decision to accept or repair.
Dimensional Deviations
Automotive parts have to fit other parts, so accuracy goes beyond overall shape. A mounting hole sits slightly off. A machined face misses the drawing. A connecting area shifts during cooling.
Typical contributors:
- Mold wear or dimensional change
- Uneven cooling and deformation
- Metal shrinkage
- Incorrect positioning during machining
- Inconsistent measurement methods
Mounting points, bores, and connecting surfaces should be marked as key inspection areas before production begins.
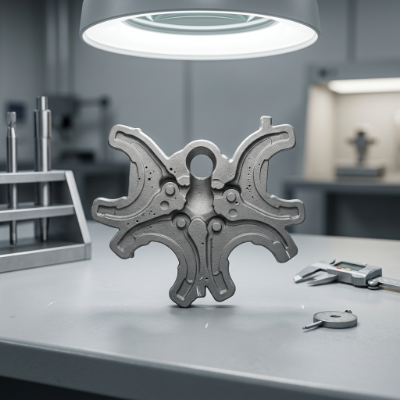
Why Some Defects Stay Hidden
Visual inspection is a good start, but it covers only the surface. Cracks, visible pores, and rough spots can be caught by eye. Internal cavities and inclusions need more.
The right method depends on the material, the shape of the part, and the agreed requirements.
| Inspection Method | Main Purpose | Typical Use |
|---|---|---|
| Visual Inspection | Checks visible surface condition | Appearance and surface review |
| Dimensional Measurement | Measures key features and tolerances | Assembly and drawing verification |
| X-ray Inspection | Examines internal cavities and some inclusions | Internal casting evaluation |
| Ultrasonic Testing | Detects internal discontinuities in suitable materials | Selected component checks |
| Hardness Testing | Evaluates material hardness | Material verification |
| Metallographic Examination | Studies internal metal structure | Defect investigation and material analysis |
A part with demanding internal requirements may call for X-ray inspection, depending on its design and acceptance criteria. A bracket with several mounting holes will need more attention on dimensional measurement.
Not every casting needs every test. The sensible approach is to match the inspection to what the part actually has to do.
Getting the Design Right Early
Some problems only appear once production starts. Others show up on the drawing if someone looks for them.
Start with wall thickness. Big differences between sections lead to uneven cooling and harder feeding, so gradual transitions help where the application allows them.
Look at openings, ribs, corners, and joints too, since they shape how metal flows through the mold.
Machining deserves a place in the same review. If surfaces need to be cut to final size, the casting needs enough extra material there. Missing that allowance during development means changes later.
Material choice belongs in the discussion as well. Aluminum alloys and copper alloys behave differently, so the pick should follow the intended use.
For a new component, going over these points with the manufacturer before mold development saves revisions down the line.
What Buyers Should Settle Before Ordering
A quotation covers price and lead time. It leaves out most of the technical detail.
For overseas buyers sourcing Automobile Castings, the first conversation should cover the part and how it will be used.
Drawings and dimensions. Send the latest drawing with key dimensions, tolerances, and machined areas. If the design isn't final, say so before development starts.
Material. Give the alloy grade if you know it. If not, describe the operating conditions and functional needs so the manufacturer can suggest options.
Casting and machining scope. Say whether the order is for cast parts only or includes machining. This changes the production plan and the inspection requirements.
Quality acceptance. Agree on inspected areas, required documents, and whether internal testing is needed.
Sample approval. For a new part, reviewing a real sample before regular production lets both sides catch problems early.
These points matter most on custom orders. Clear agreement at the start cuts down confusion when drawings, samples, and schedules are reviewed.
Frequently Asked Questions
What is the difference between gas porosity and shrinkage porosity?
Gas porosity comes from gas trapped in the molten metal or mold cavity. Shrinkage porosity occurs when metal contracts during solidification without enough extra material to fill the space. Because the causes differ, the corrective measures differ too.
Can internal defects be found without cutting the part?
Yes. Depending on material and structure, X-ray inspection or ultrasonic testing can be used. The suitable method depends on the defect being checked and the inspection requirements.
Are cracks in automotive castings caused only by cooling?
No. Hot cracks are tied to solidification and early cooling, but cracks can also develop during handling, machining, or service. The appearance and location help identify the cause.
Which casting method suits automotive components?
Sand casting, investment casting, and die casting each suit different parts. The choice depends on material, shape, production quantity, dimensional requirements, and application.
Can a casting defect be repaired?
Some surface defects can be handled with approved repair methods. Internal defects and cracks in functional areas need careful assessment, and any repair should follow the technical specifications and customer requirements.
Working on Custom Parts With China HZJX
A casting project usually starts with a part requirement, not a catalog page. A buyer may have a drawing, a reference sample, or an idea that still needs development.
China HZJX handles automotive casting requirements across different part structures and materials. Customers can send drawings and application details for discussion before production plans are confirmed.
For custom Automobile Castings, settle the material, casting structure, machining areas, and inspection expectations early. That gives the manufacturer a clear picture of the project and makes production planning more practical.
Casting quality depends on decisions made at each stage of manufacturing. Attention to detail before production starts helps prevent problems that would otherwise surface during machining, inspection, or assembly.
Related products
-

The HZ700-C Fully Automatic Core Shooter With Core Pulling is an advanced molding solution designed ...
See Details -

The Fully Automatic Environmentally Friendly Core Shooting Machine is a highly advanced, eco-conscio...
See Details -

The HZ700-X Fully Automatic Core Shooting Machine With Lower Mold Removal is designed to make core p...
See Details -

The HZ700-X Fully Automatic Core Shooting Machine With Lower Mold Removal is designed for molding ap...
See Details -

The HZ800-X Hydraulic Fully Automatic Core Shooting Machine is designed for efficient and accurate c...
See Details -

The environmentally friendly core shooting machine with lower mold removable is a high-performance s...
See Details -

The Lower Mold Removable Type Environmentally Friendly Core Shooting Machine with Door is an advance...
See Details -

The HZ800-X Hydraulic Environmentally Friendly Core Shooting Machine is an advanced automatic core p...
See Details

Welcome to our company to design according to your design and sample proofing.
Contact Infor
-
 Haixi Town, Pingyang County, Wenzhou City, Zhejiang Province, China
-
 +86-13868387823
-
 +86-577-65197155
-
 +86-577-65197166
-
 13868387823@139.com
huazhultd@outlook.com
Quick Links
Products
Copyright © Ruian Huazhu Machinery Co., Ltd. All Rights Reserved.

